Connection with the natural environment
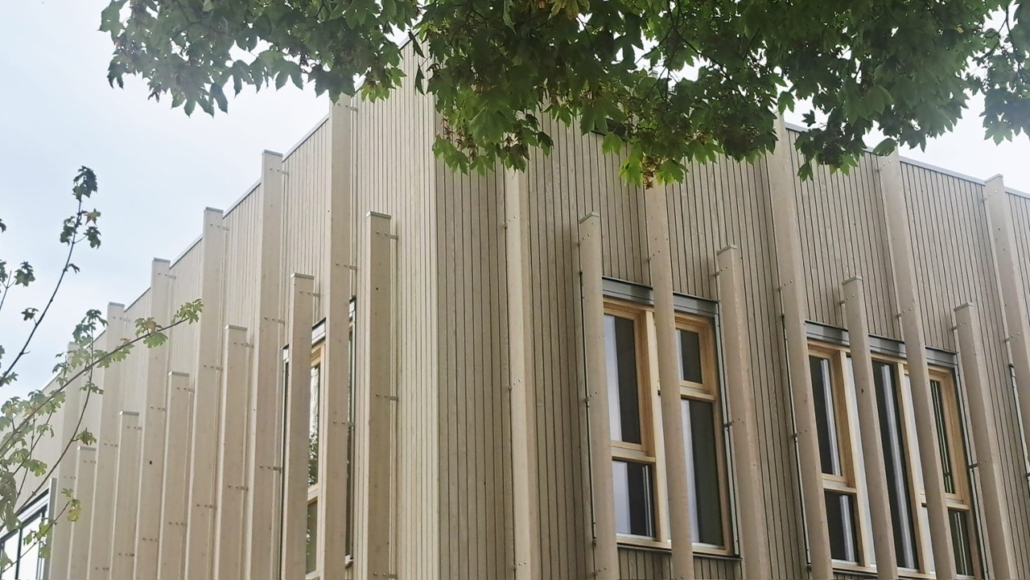
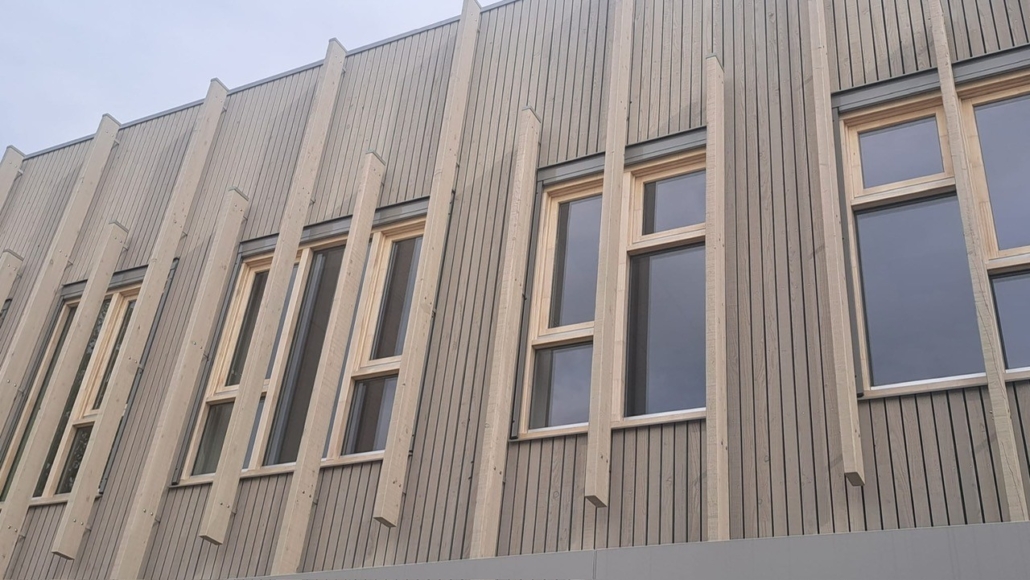
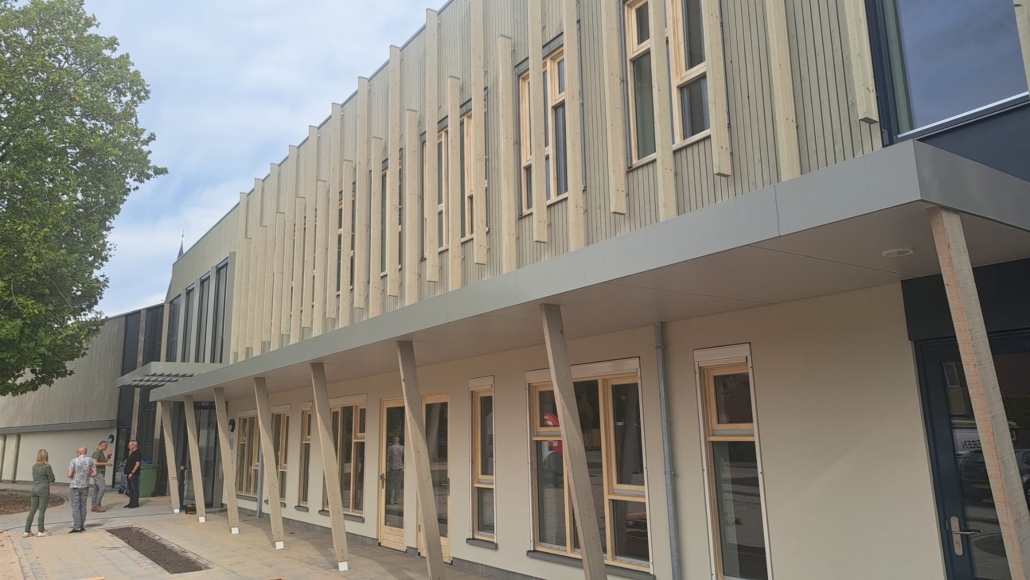
The building has been given a friendly and accessible appearance through the use of a layered structure. A striking horizontal band visually divides the building: the ground floor is finished with sleek plasterwork, while the upper floor exudes warmth and character thanks to the wooden facade cladding.
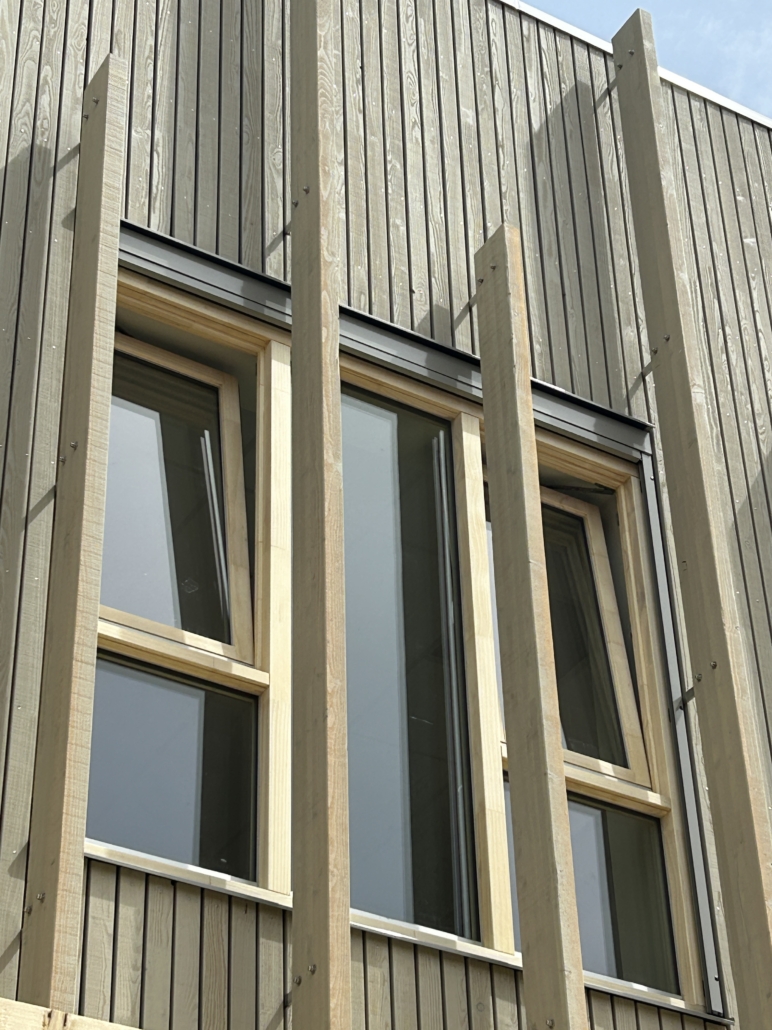
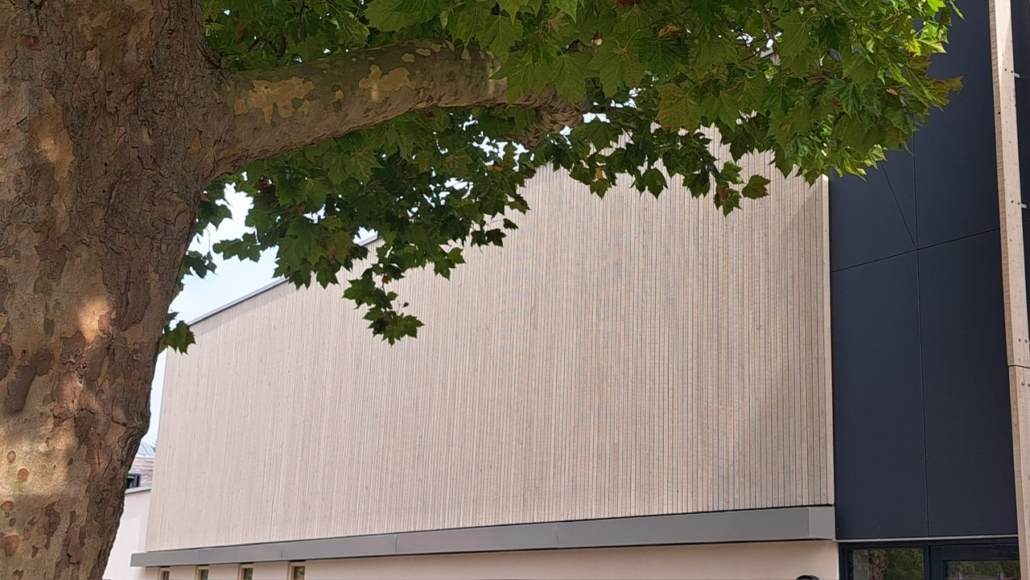
To ensure the building blends in optimally with the landscaped green surroundings, our facade cladding was chosen. Dutch Larch Wood®. This type of wood combines a warm, natural appearance with excellent durability properties.
Biobased, local and circularr
The starting point of the project was to create a healthy learning environment with the smallest possible ecological footprint.. By choosing Dutch Larch Wood® does this facade contribute directly to the biobased and circular ambitions of the school:
- Local origin: Hollands Hout® originates from sustainably managed Dutch forests. This ensures short transport distances and minimal CO₂ emissions.
- Natural aesthetics: The larch wood gives the upper floor a unique, warm appearance.
- Healthy & future-proof: Thanks to responsible material choices and smart fastening details, the building is extremely sustainable in use and maintenance.
The result is an inspiring and sustainable school building that is ready for future generations.
- Project: Henri Dunant Community School (OBS De Tulp)
- Location: Wijk en Aalburg
- Client: Municipality of Altena
- Architect / Design: The White Ox
- Contractor: Pruyssen Daken en Gevels bv
- Editing: KEIM treatment HH-KV-03
- Material: Dutch Larch Wood®
- Quality mark: FSC® certified (FSC-CO21732)